Layout priorities
Specify flow, daylight, and storage.
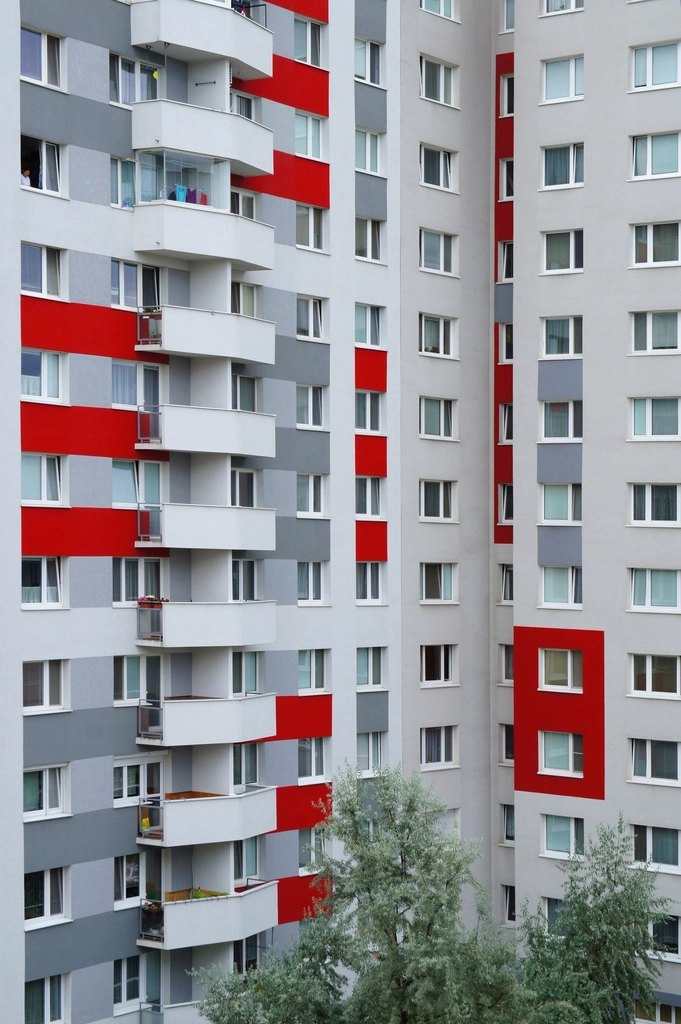
Residential building ideas should begin with the people and routines a space must support.
Start a conversationHome brief can be discussed alongside site context.
Specify flow, daylight, and storage.
Assess durability and visual fit of materials.
Review access and existing site conditions.
Examine rooms and their everyday functions.
Describe the rooms, site, and daily activities that shape the brief.
Balance layout, material, and sequence questions around actual use.
A closer visual look at layout priorities within residential construction.



Illustrative photography. Images do not depict actual premises, staff, projects or inventory.
List the daily activities the proposed rooms need to support.
Record light, access, and site limitations.
Discuss layout before details that depend on it.
Yes. It provides context for access and sequence questions.
Daylight, privacy, storage, and circulation sometimes pull in different directions.
Record orientation, access, and conditions that constrain a layout idea.
When contacting Meng G Builder, give details on rooms and their everyday functions.